
Loft house, garage, pool, terrace


Details of the property
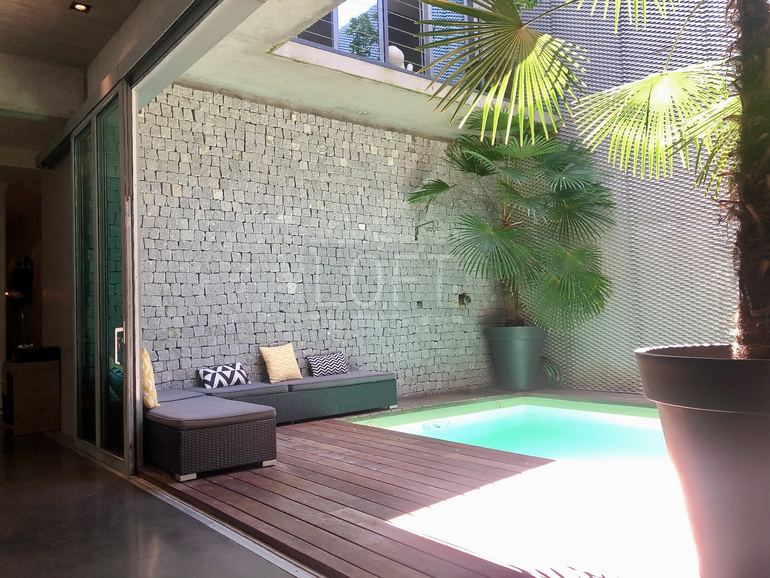
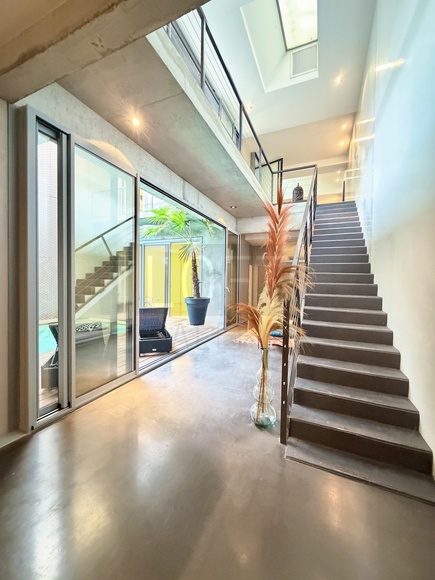
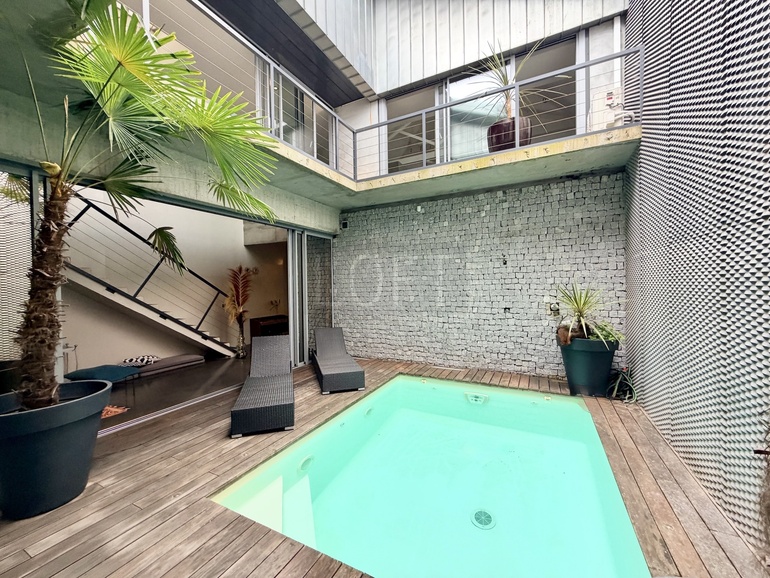
Located on a quiet street, this former printing plant—completely renovated by an architect—offers nearly 290 square meters of living space organized around a central patio with a heated pool. A unique project where the original industrial architecture harmonizes with custom-designed contemporary finishes.
Spanning two levels, the property stands out for its generous spaces, fluid layout, and the constant presence of the patio, the true heart of the home.
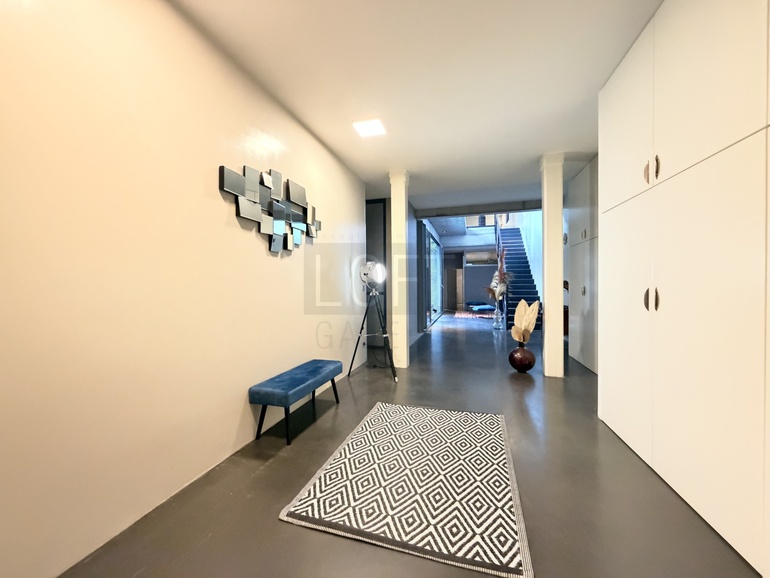
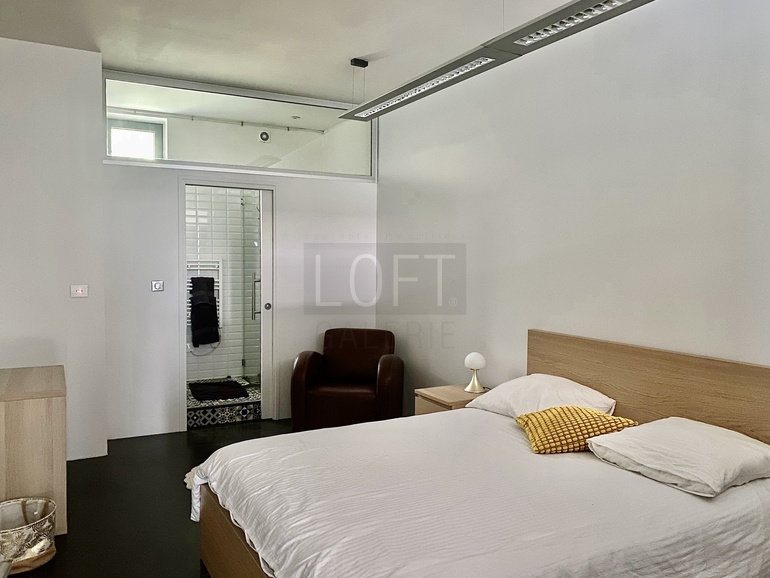
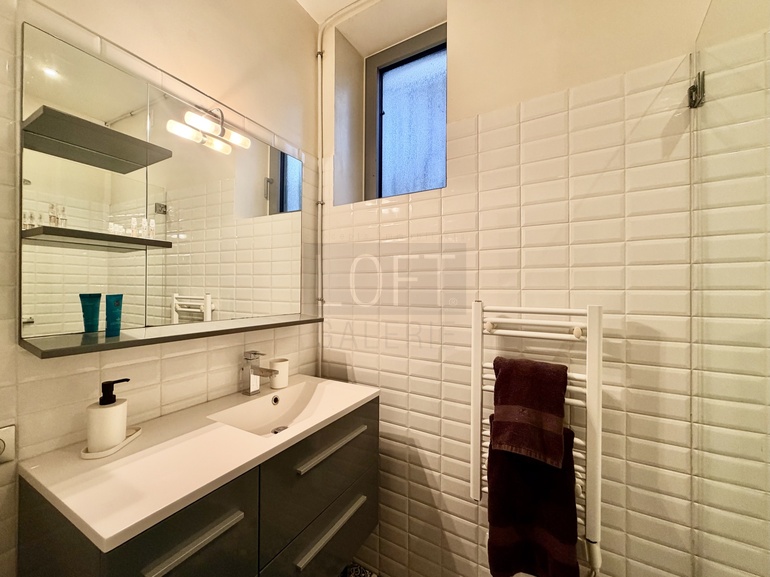
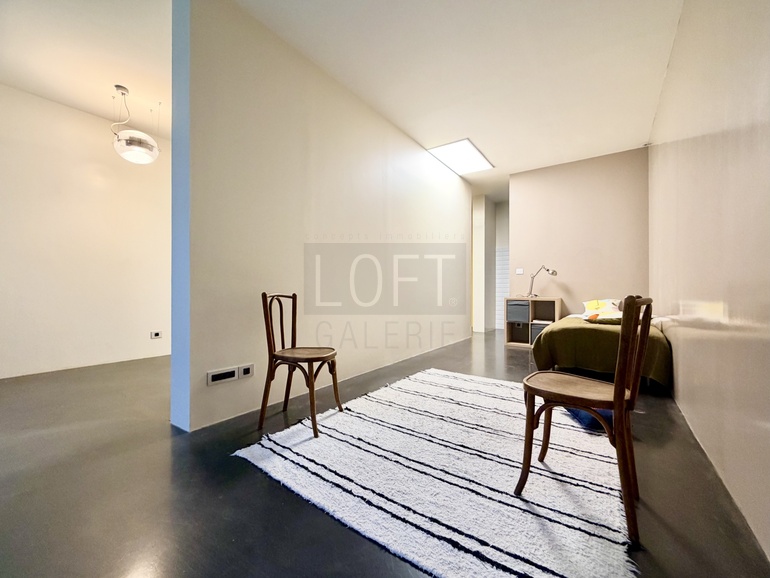
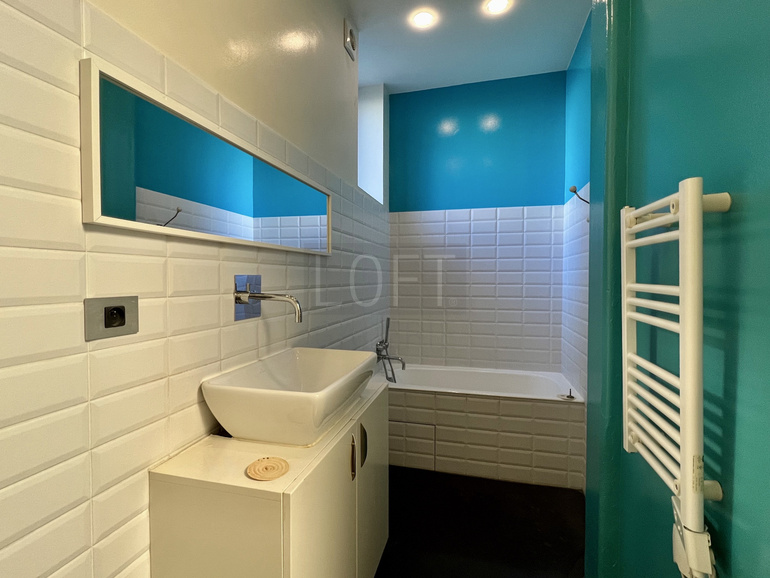
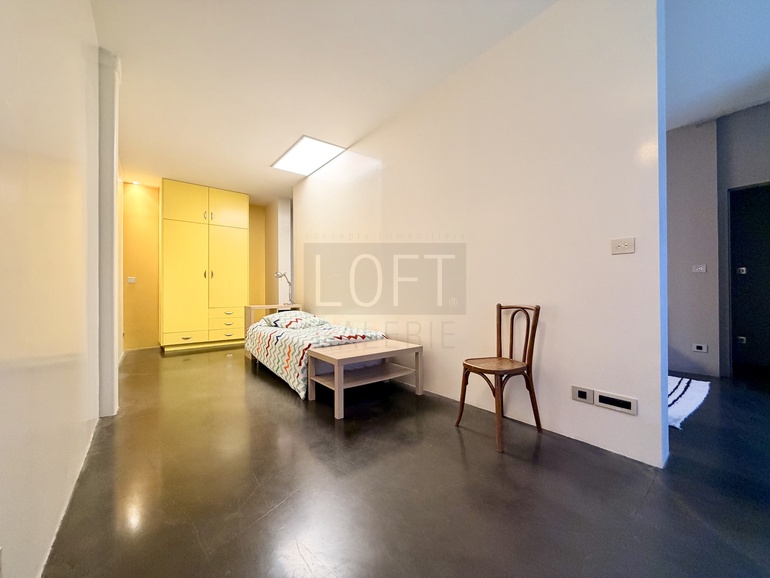
The ground floor features a spacious entryway with a coat closet, a large multipurpose room, three bedrooms, a bathroom, a powder room, a laundry room, a boiler room, and direct access to the garage.
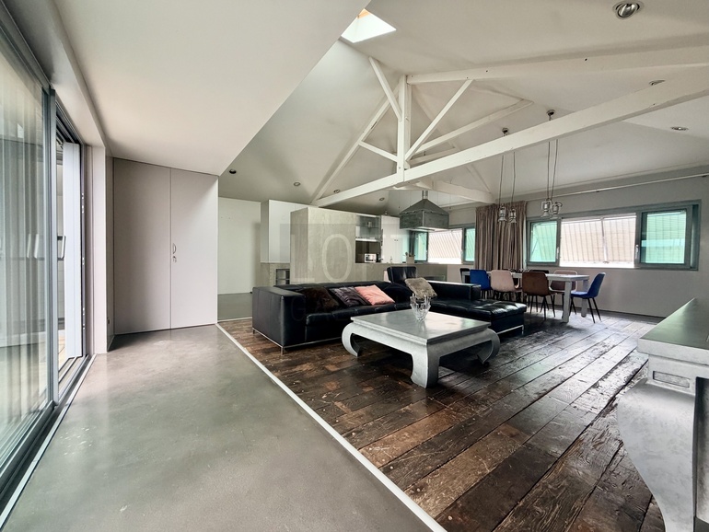
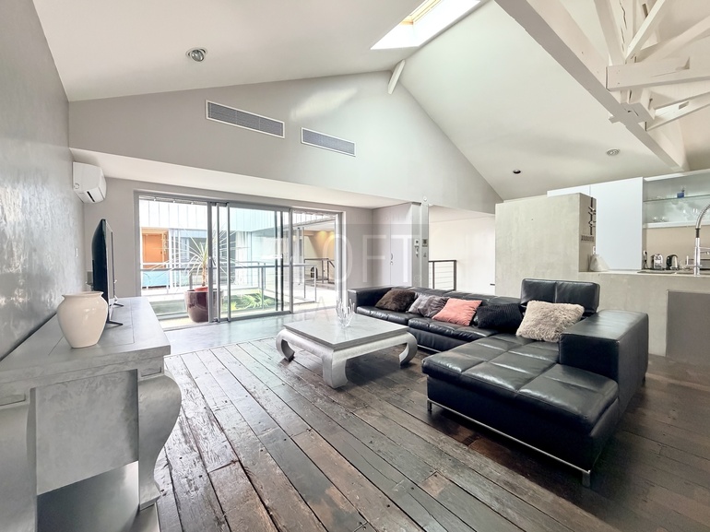
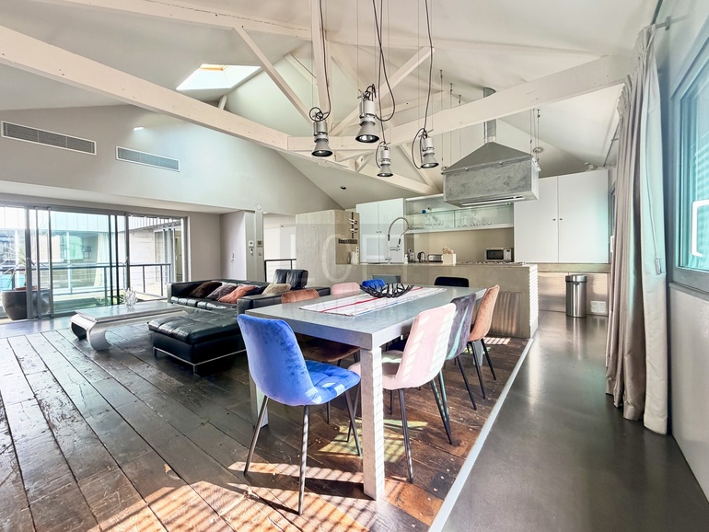
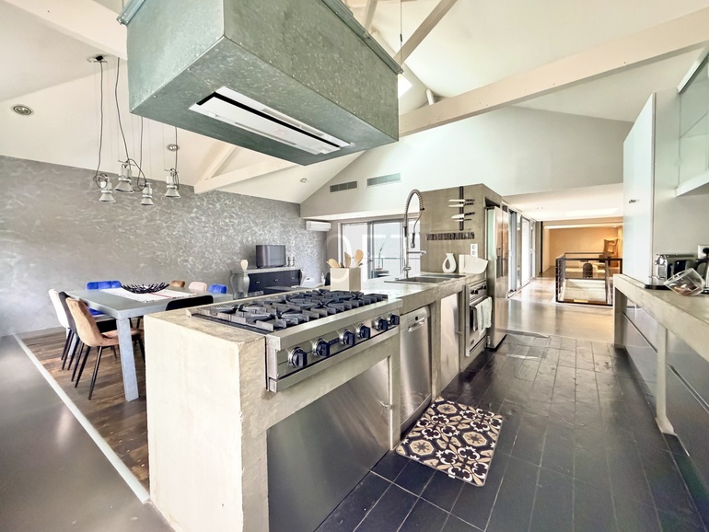
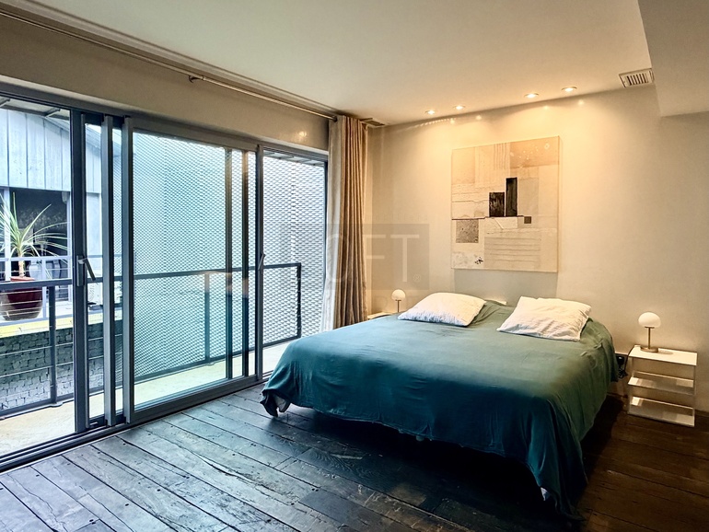
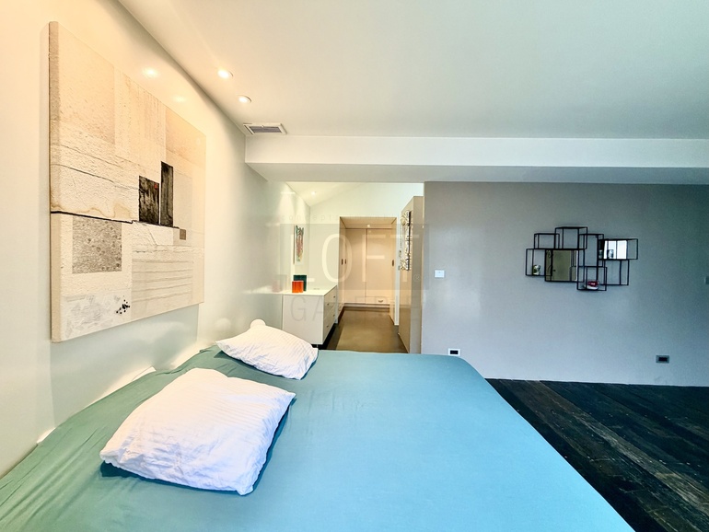
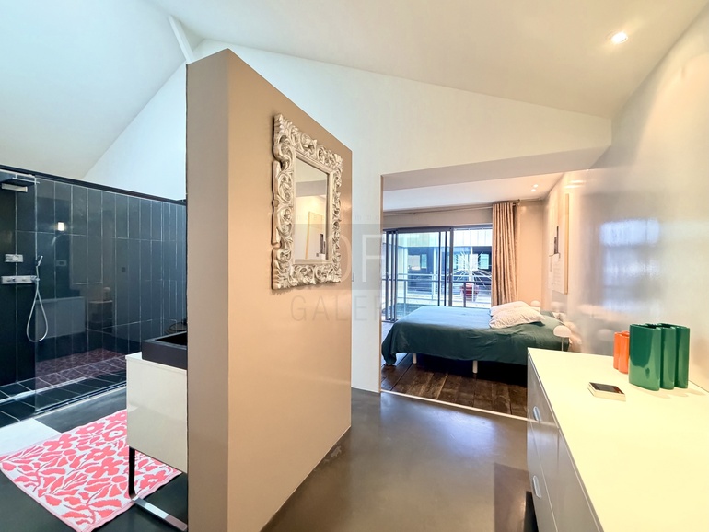
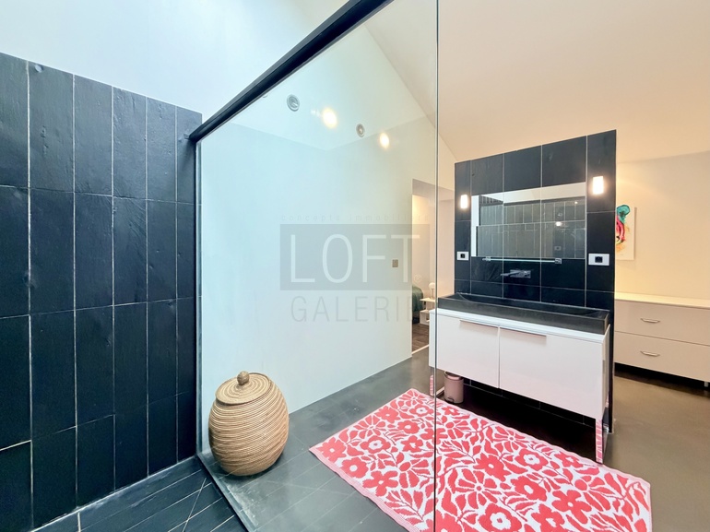
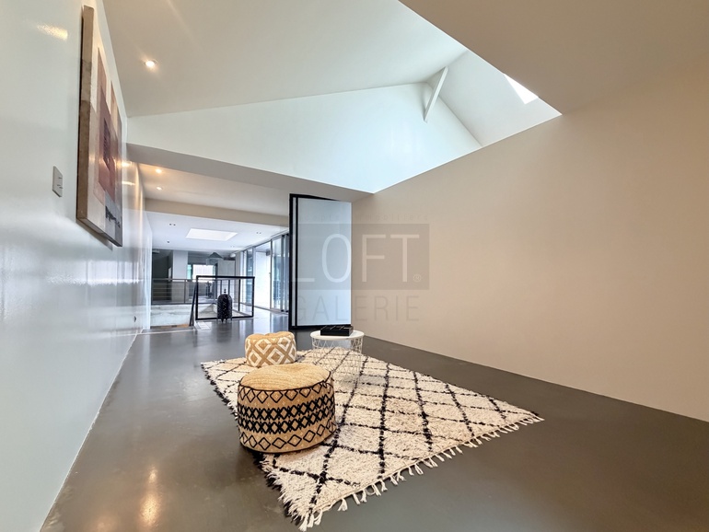
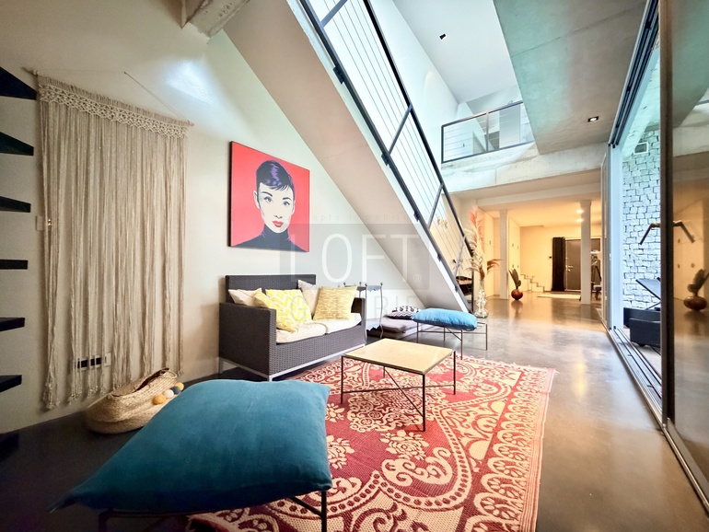
Accessible via two separate staircases, the upper floor is dedicated to the living areas. A spacious open-concept living area combines the living room, dining room, and fully equipped kitchen in a distinctly loft-style design. A master suite with a walk-in closet and a powder room completes this level, which extends into a library area and a gallery overlooking the patio.
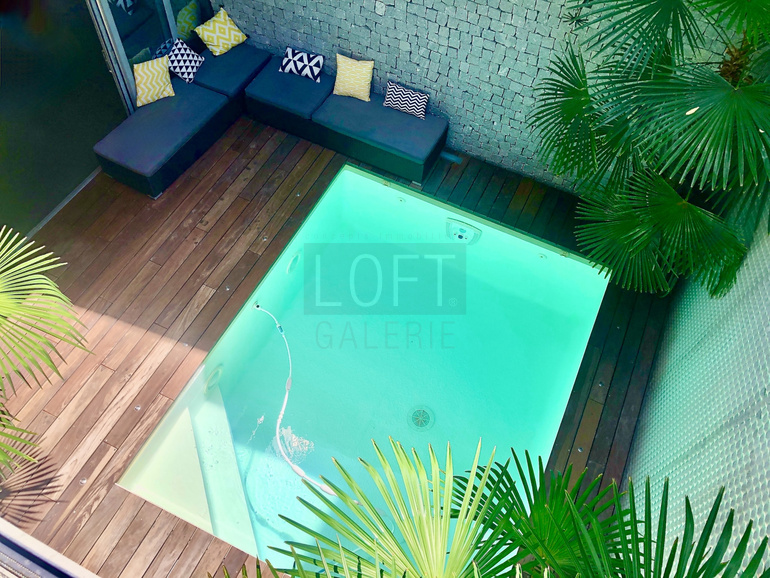
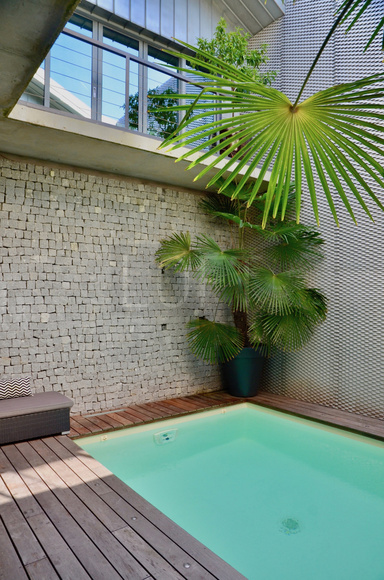
Tucked away from view, the 35 m² patio features a heated and secure swimming pool bordered by a tropical wood deck. Ample built-in storage, a utility room, a large garage, gas-fired underfloor heating, and air conditioning all contribute to the property’s overall comfort.
The potential for mixed-use is an additional asset for this unique property, ideally located in the immediate vicinity of the Tram A, shops, and services.
*Fees included, payable by seller